Shalva Center, Bayit Vegan
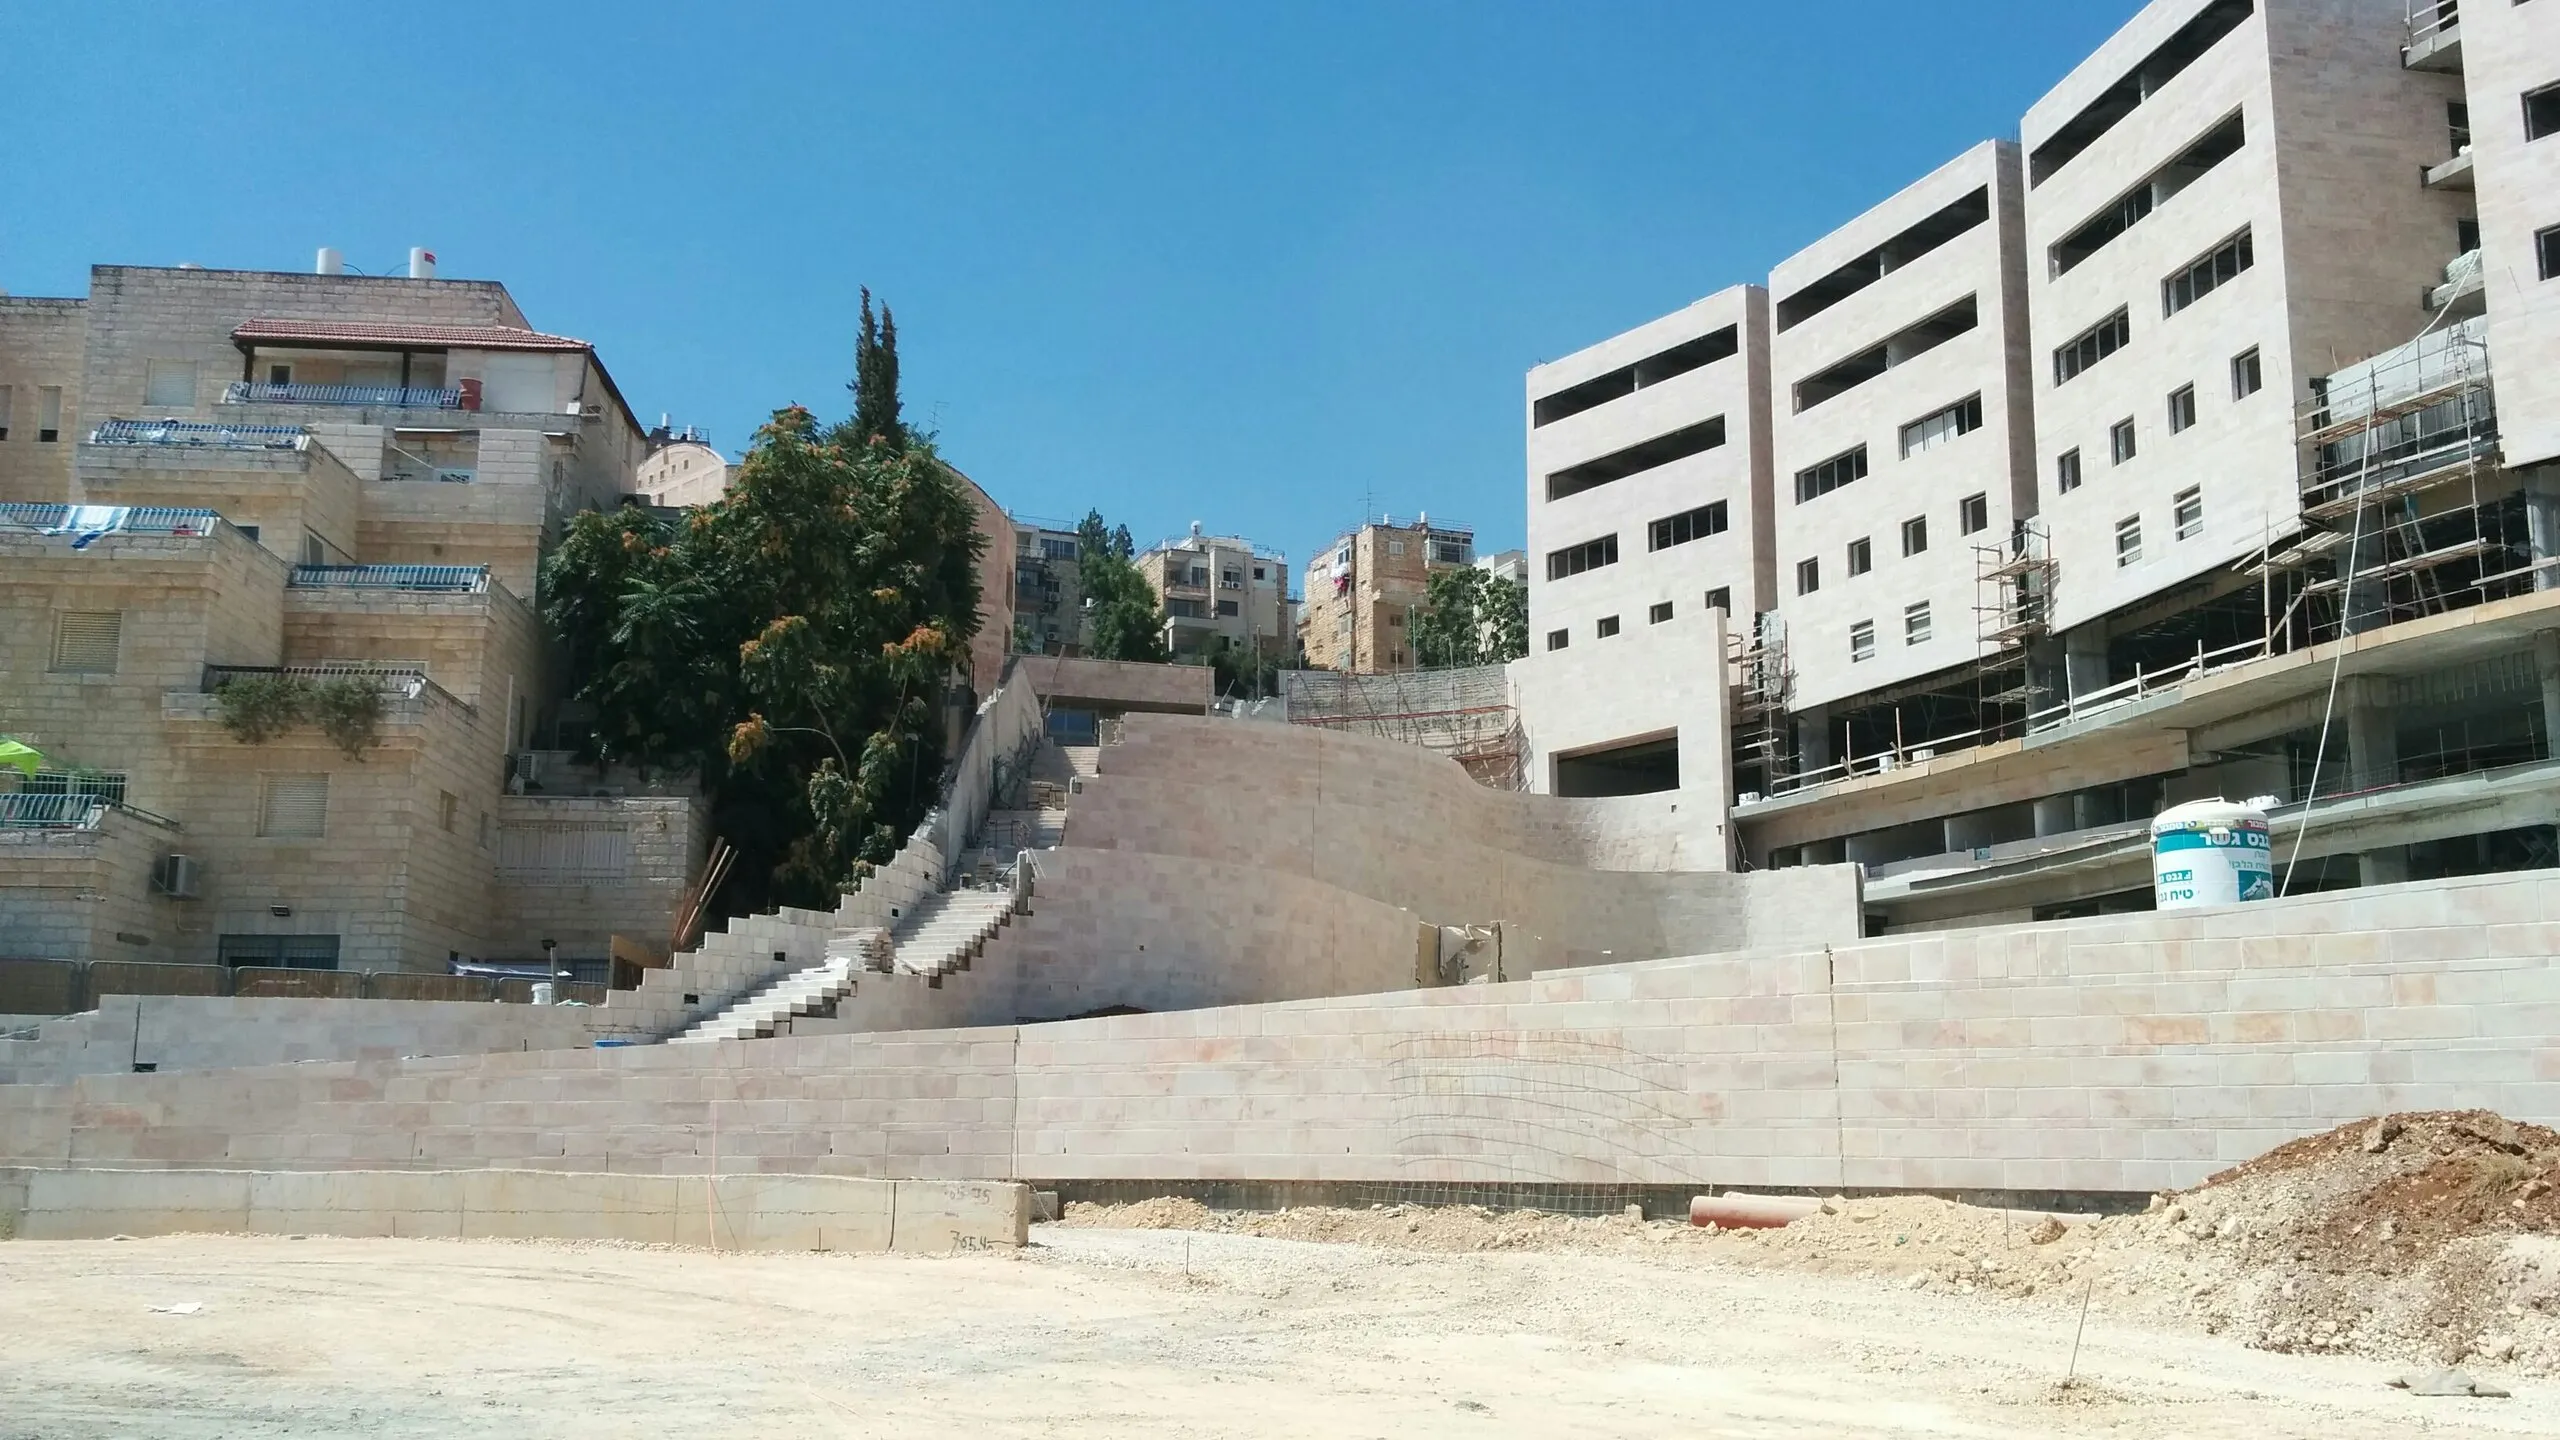
Excavation, shoring, foundations and development for the Shalva Center for Family and Children in Bayit Vegan, Jerusalem, in three phases between 2009 and 2013. One of the most complex shoring systems built in Israel: a shoring wall almost 40 m high.
- Client
- Shalva
- Location
- Bayit Vegan, Jerusalem
- Years
- 2009–2013
- Status
- Completed
Services
Quantities executed
- almost 40 m highShoring wall
- more than80,000 m³Excavation and rock cutting (2010 and 2013 contracts)
- approx.8,700 mPermanent anchors
- approx.4,050 mMicropiles for shoring
- 40 dunamsPublic open space
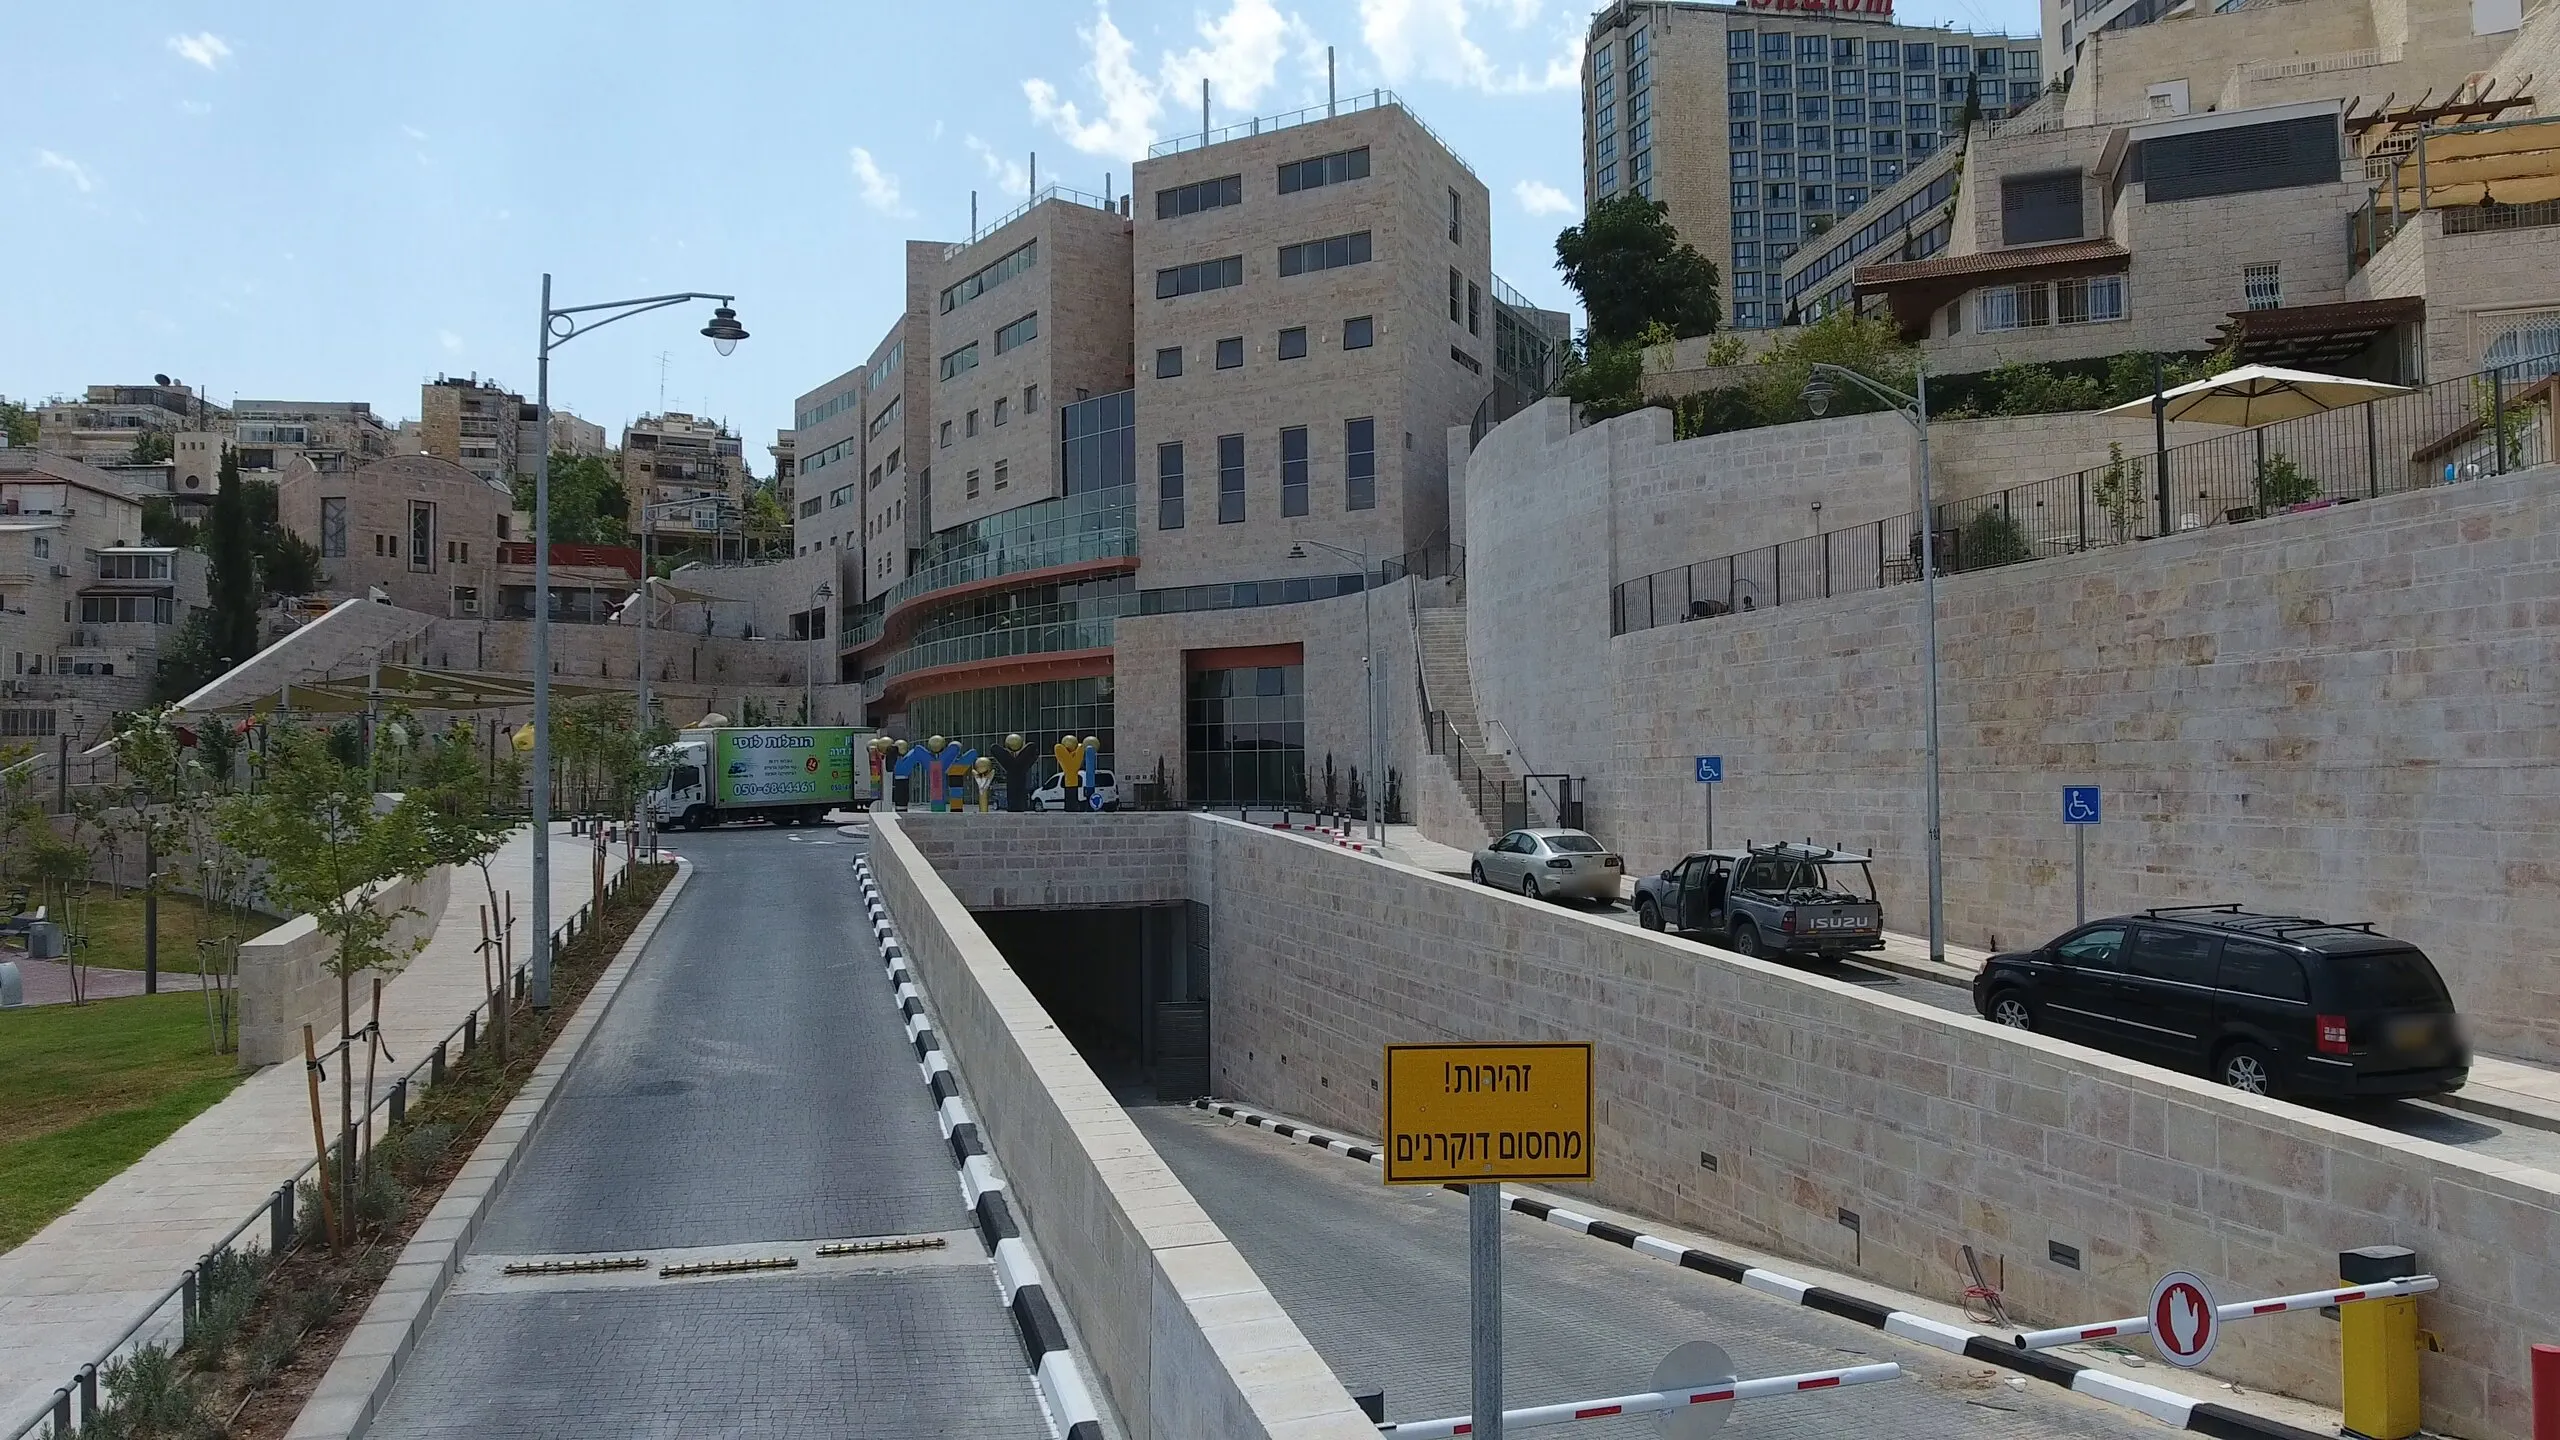
The challenge
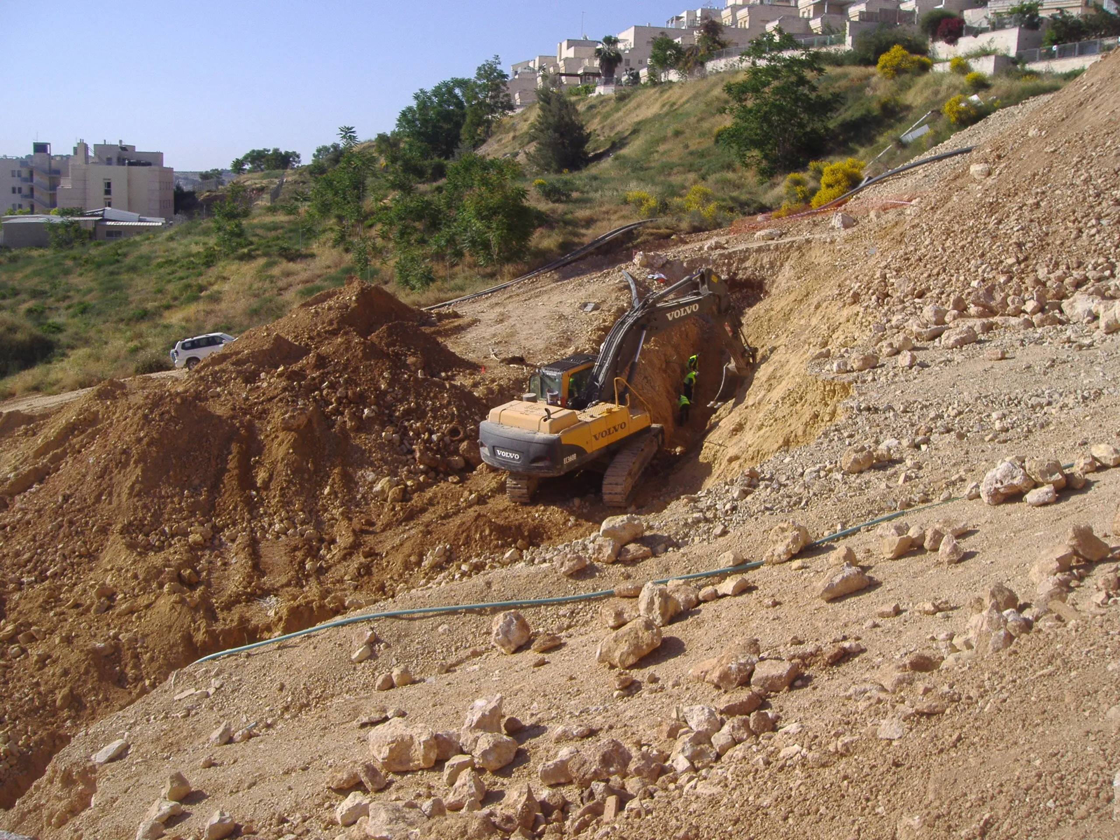
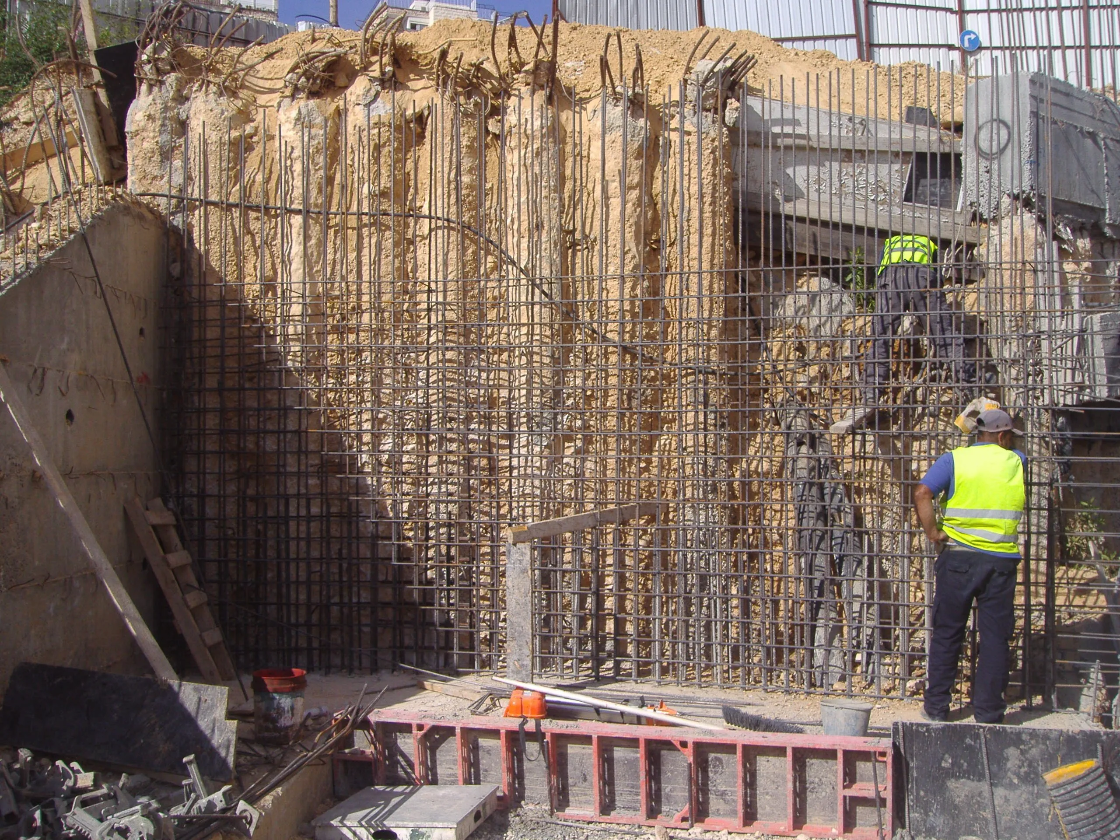
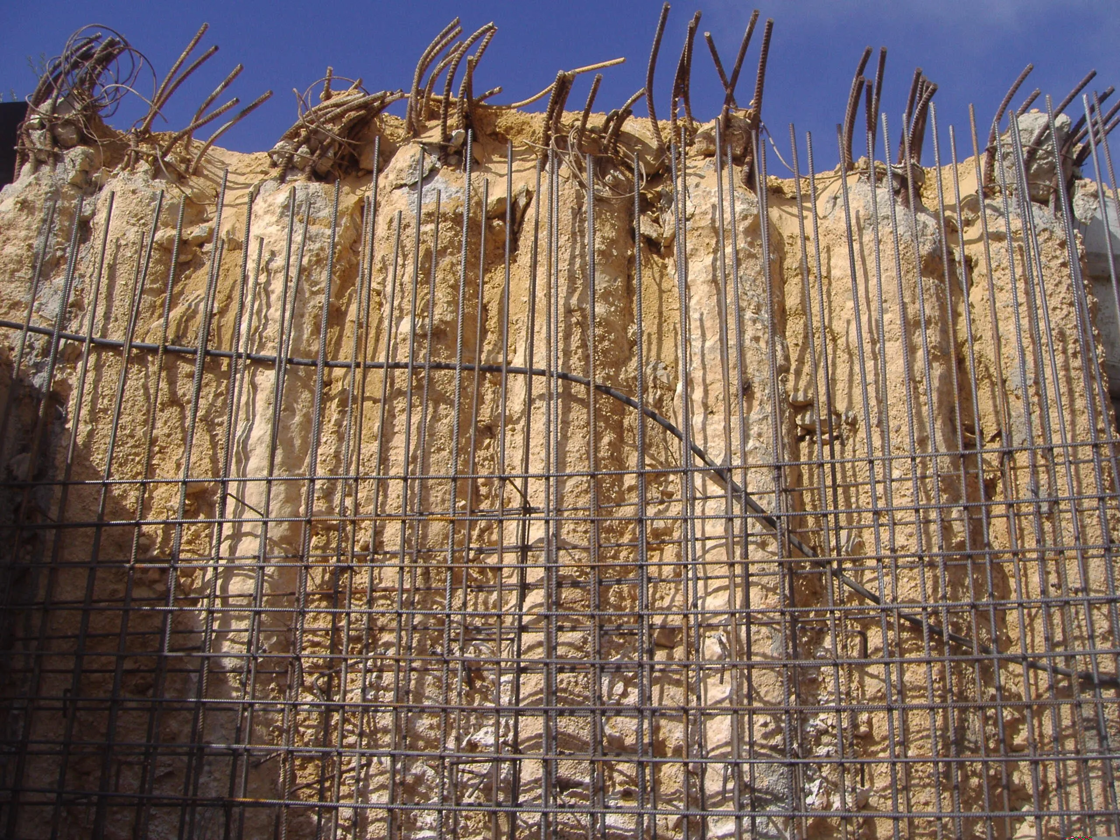
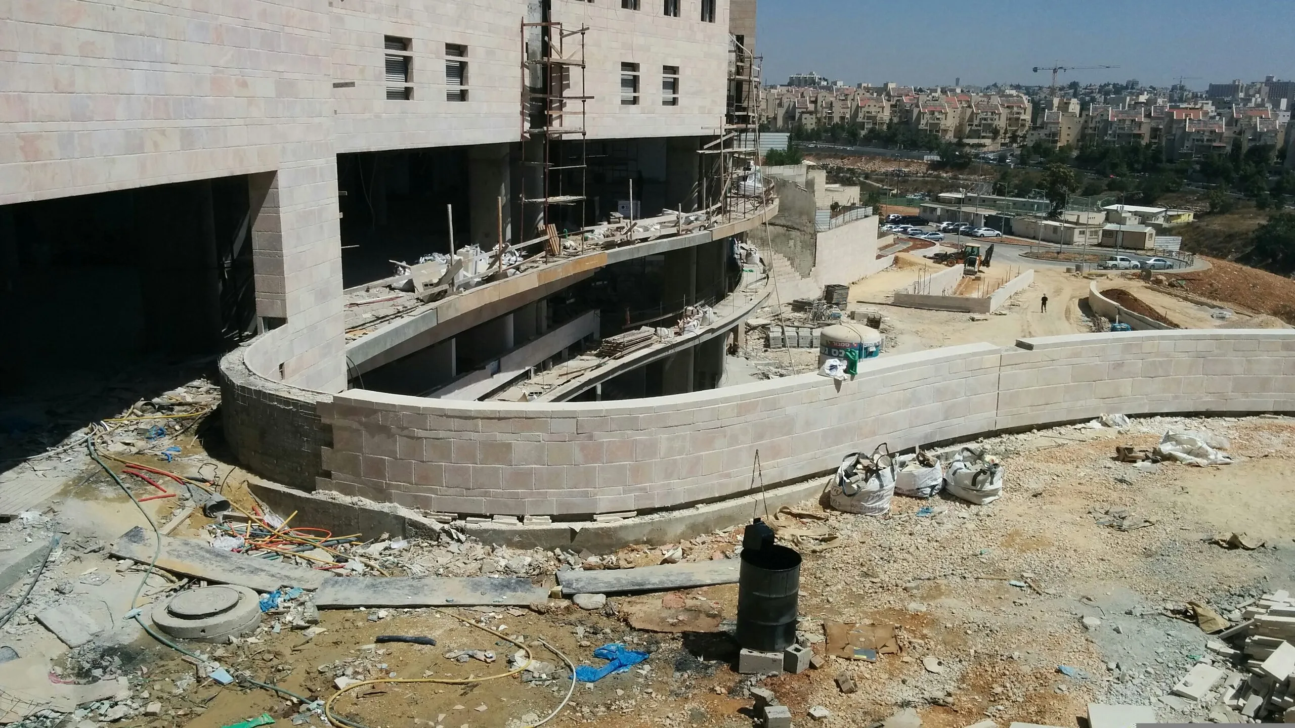
The Shalva Center in Bayit Vegan is a support centre for children with special needs and their families. We carried out the work in three phases, three separate projects, from 2009 to the end of 2013. It is one of the projects with the most complex shoring systems built in Israel — a shoring wall almost 40 m high. The pit was excavated in soil and rock and shored with anchored walls: micropiles, permanent anchors, anchor beams and a concrete wall facing the piles. We also removed and replaced contaminated soil on the site. The project was managed by Ehud Tayar Management & Engineering.
What we did
Phase 1 — excavation and shoring walls (2009 contract).
Phase 2 — foundations, anchors and shoring (2010 contract):
- General excavation, rock cutting and removal37,666 m³; excavation and rock cutting for pile heads — 1,082 m³
- Micropiles for shoring, 45 cm diameter4,059 m
- Permanent anchors for service loads of up to 50 t8,703 m
- B40 concrete anchor beams192 m³; concrete facing wall over the piles — 280 m³
- Shotcrete on the shoring walls703 m²
- Foundation piles: small-diameter2,934 m; 60 cm diameter — 1,576 m
Phase 3 — earthworks, walls and tunnel in the public open space (2013 contract):
- Excavation and rock cutting for a system of stepped retaining walls43,063 m³
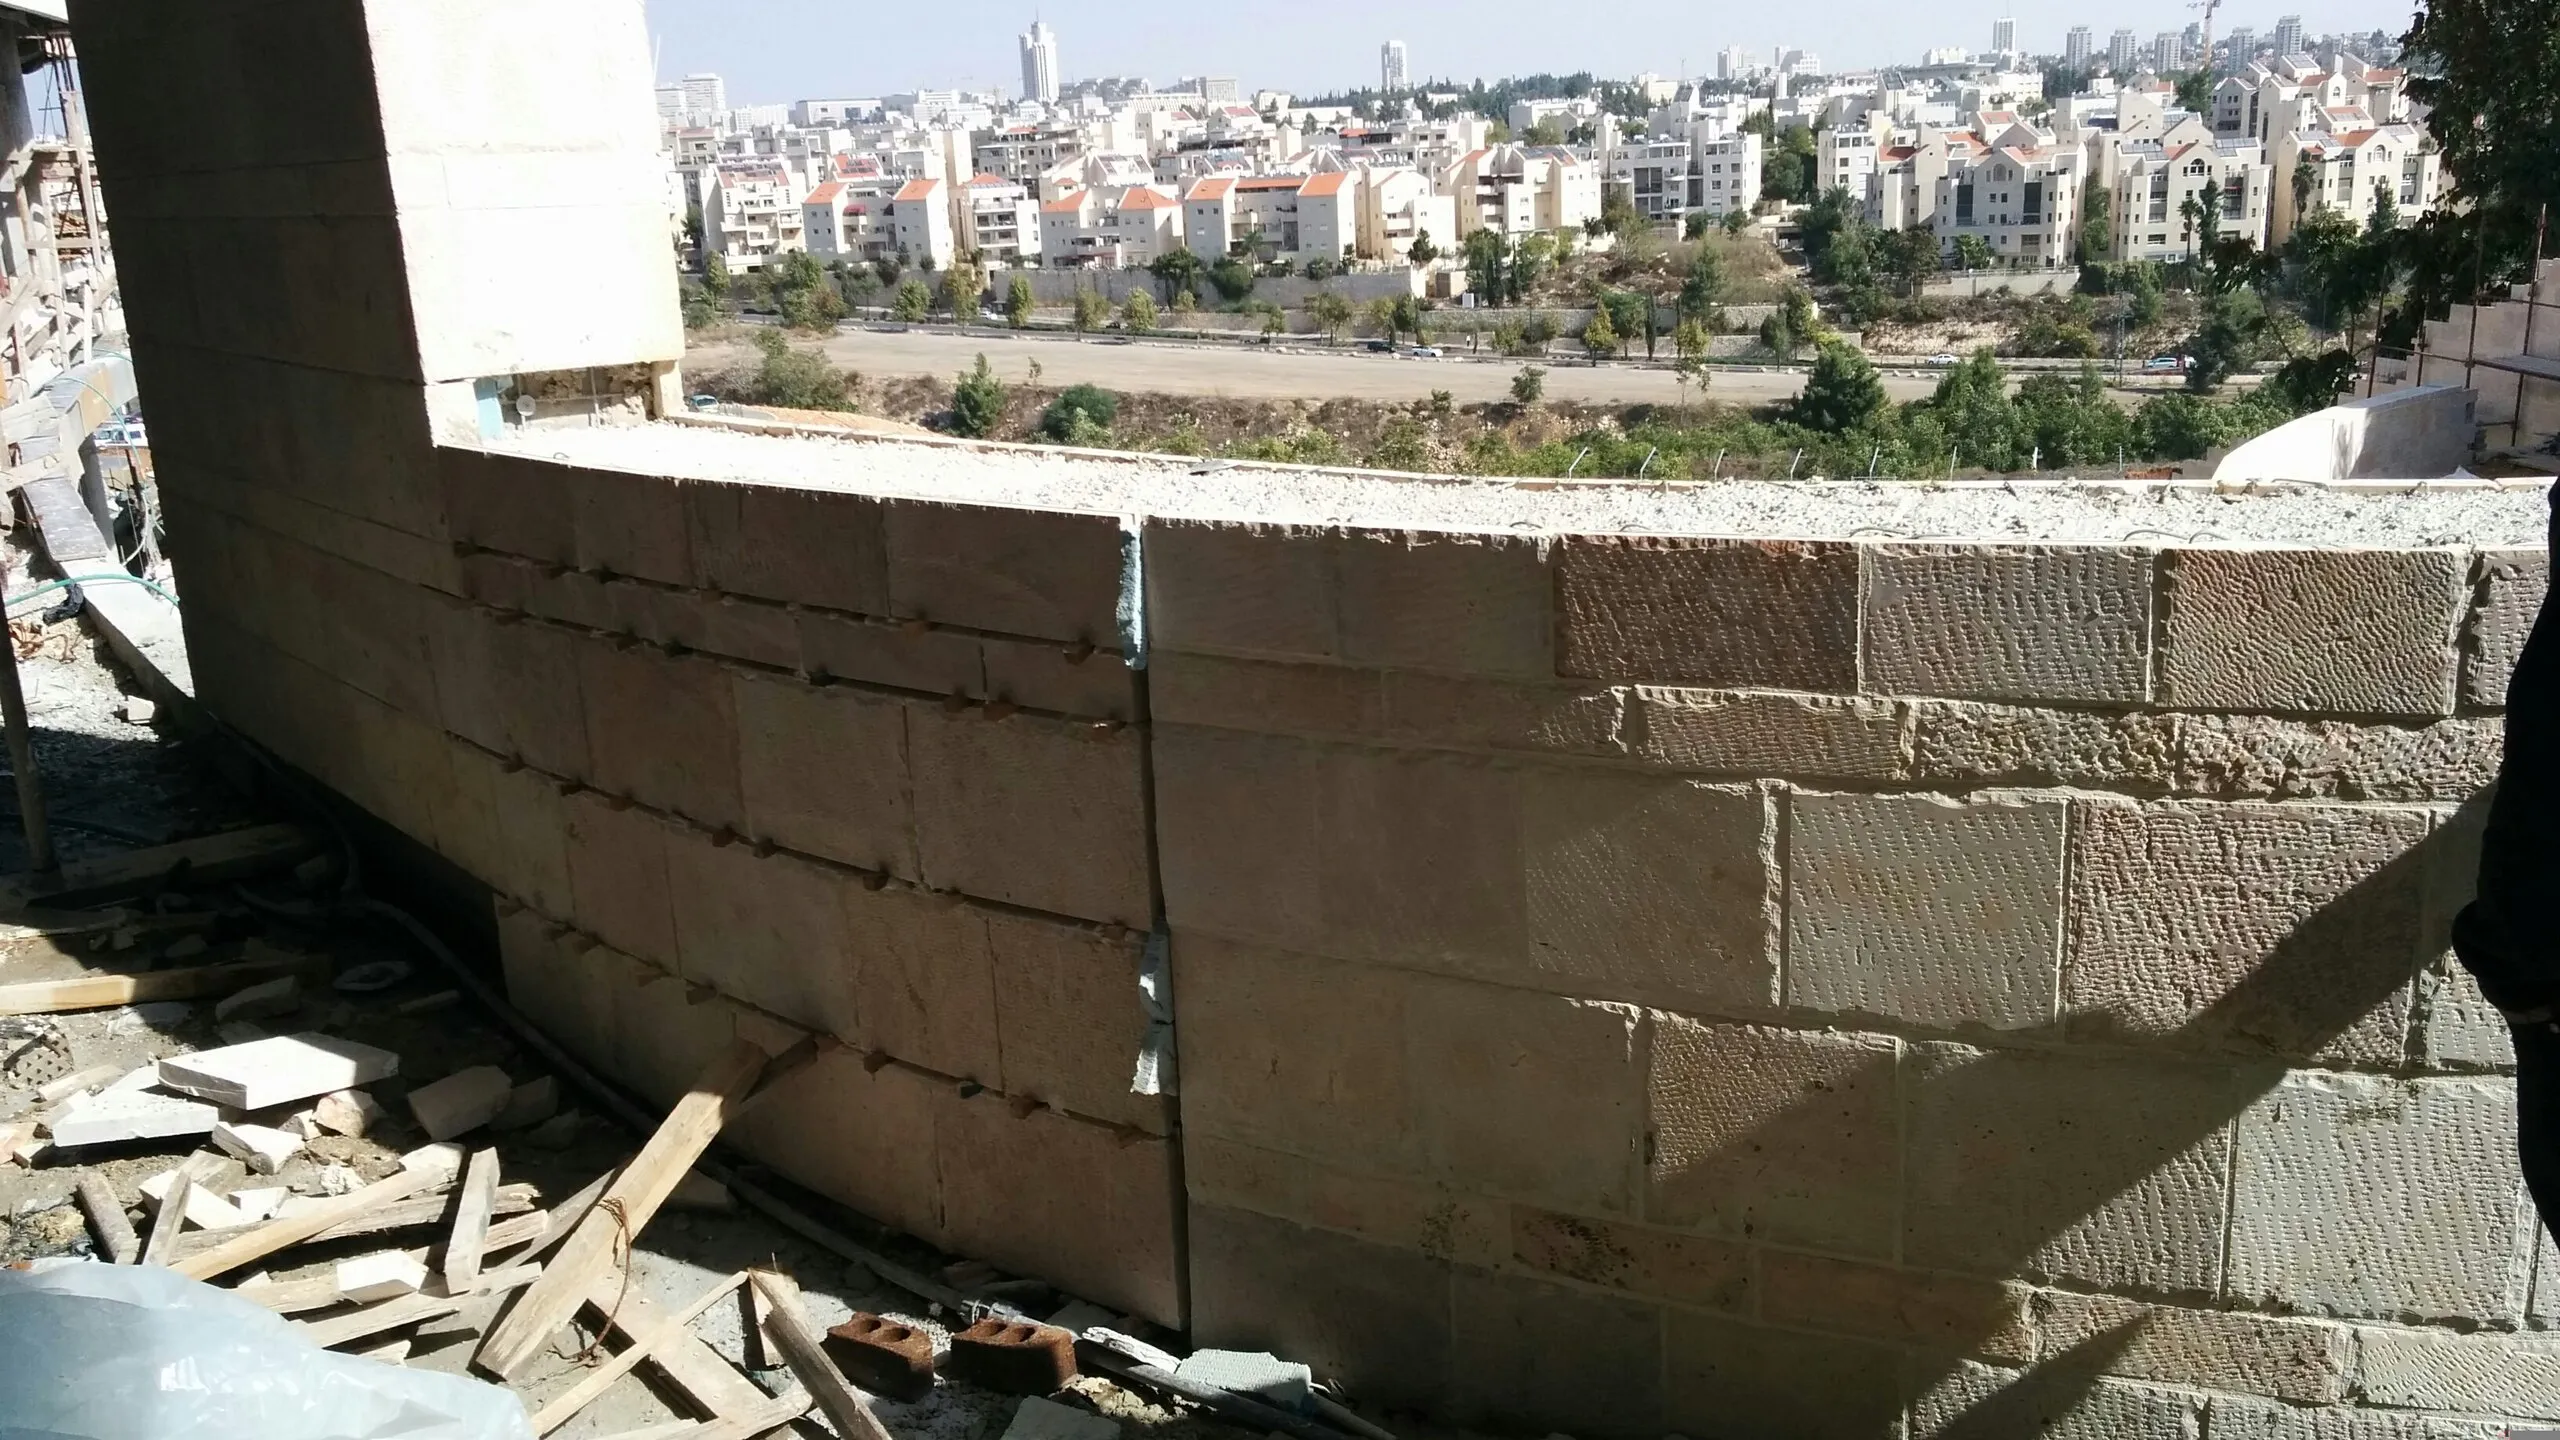
- Reinforced concrete retaining walls1,006 m³; 45 cm piles — 3,308 m; permanent anchors — 576 m
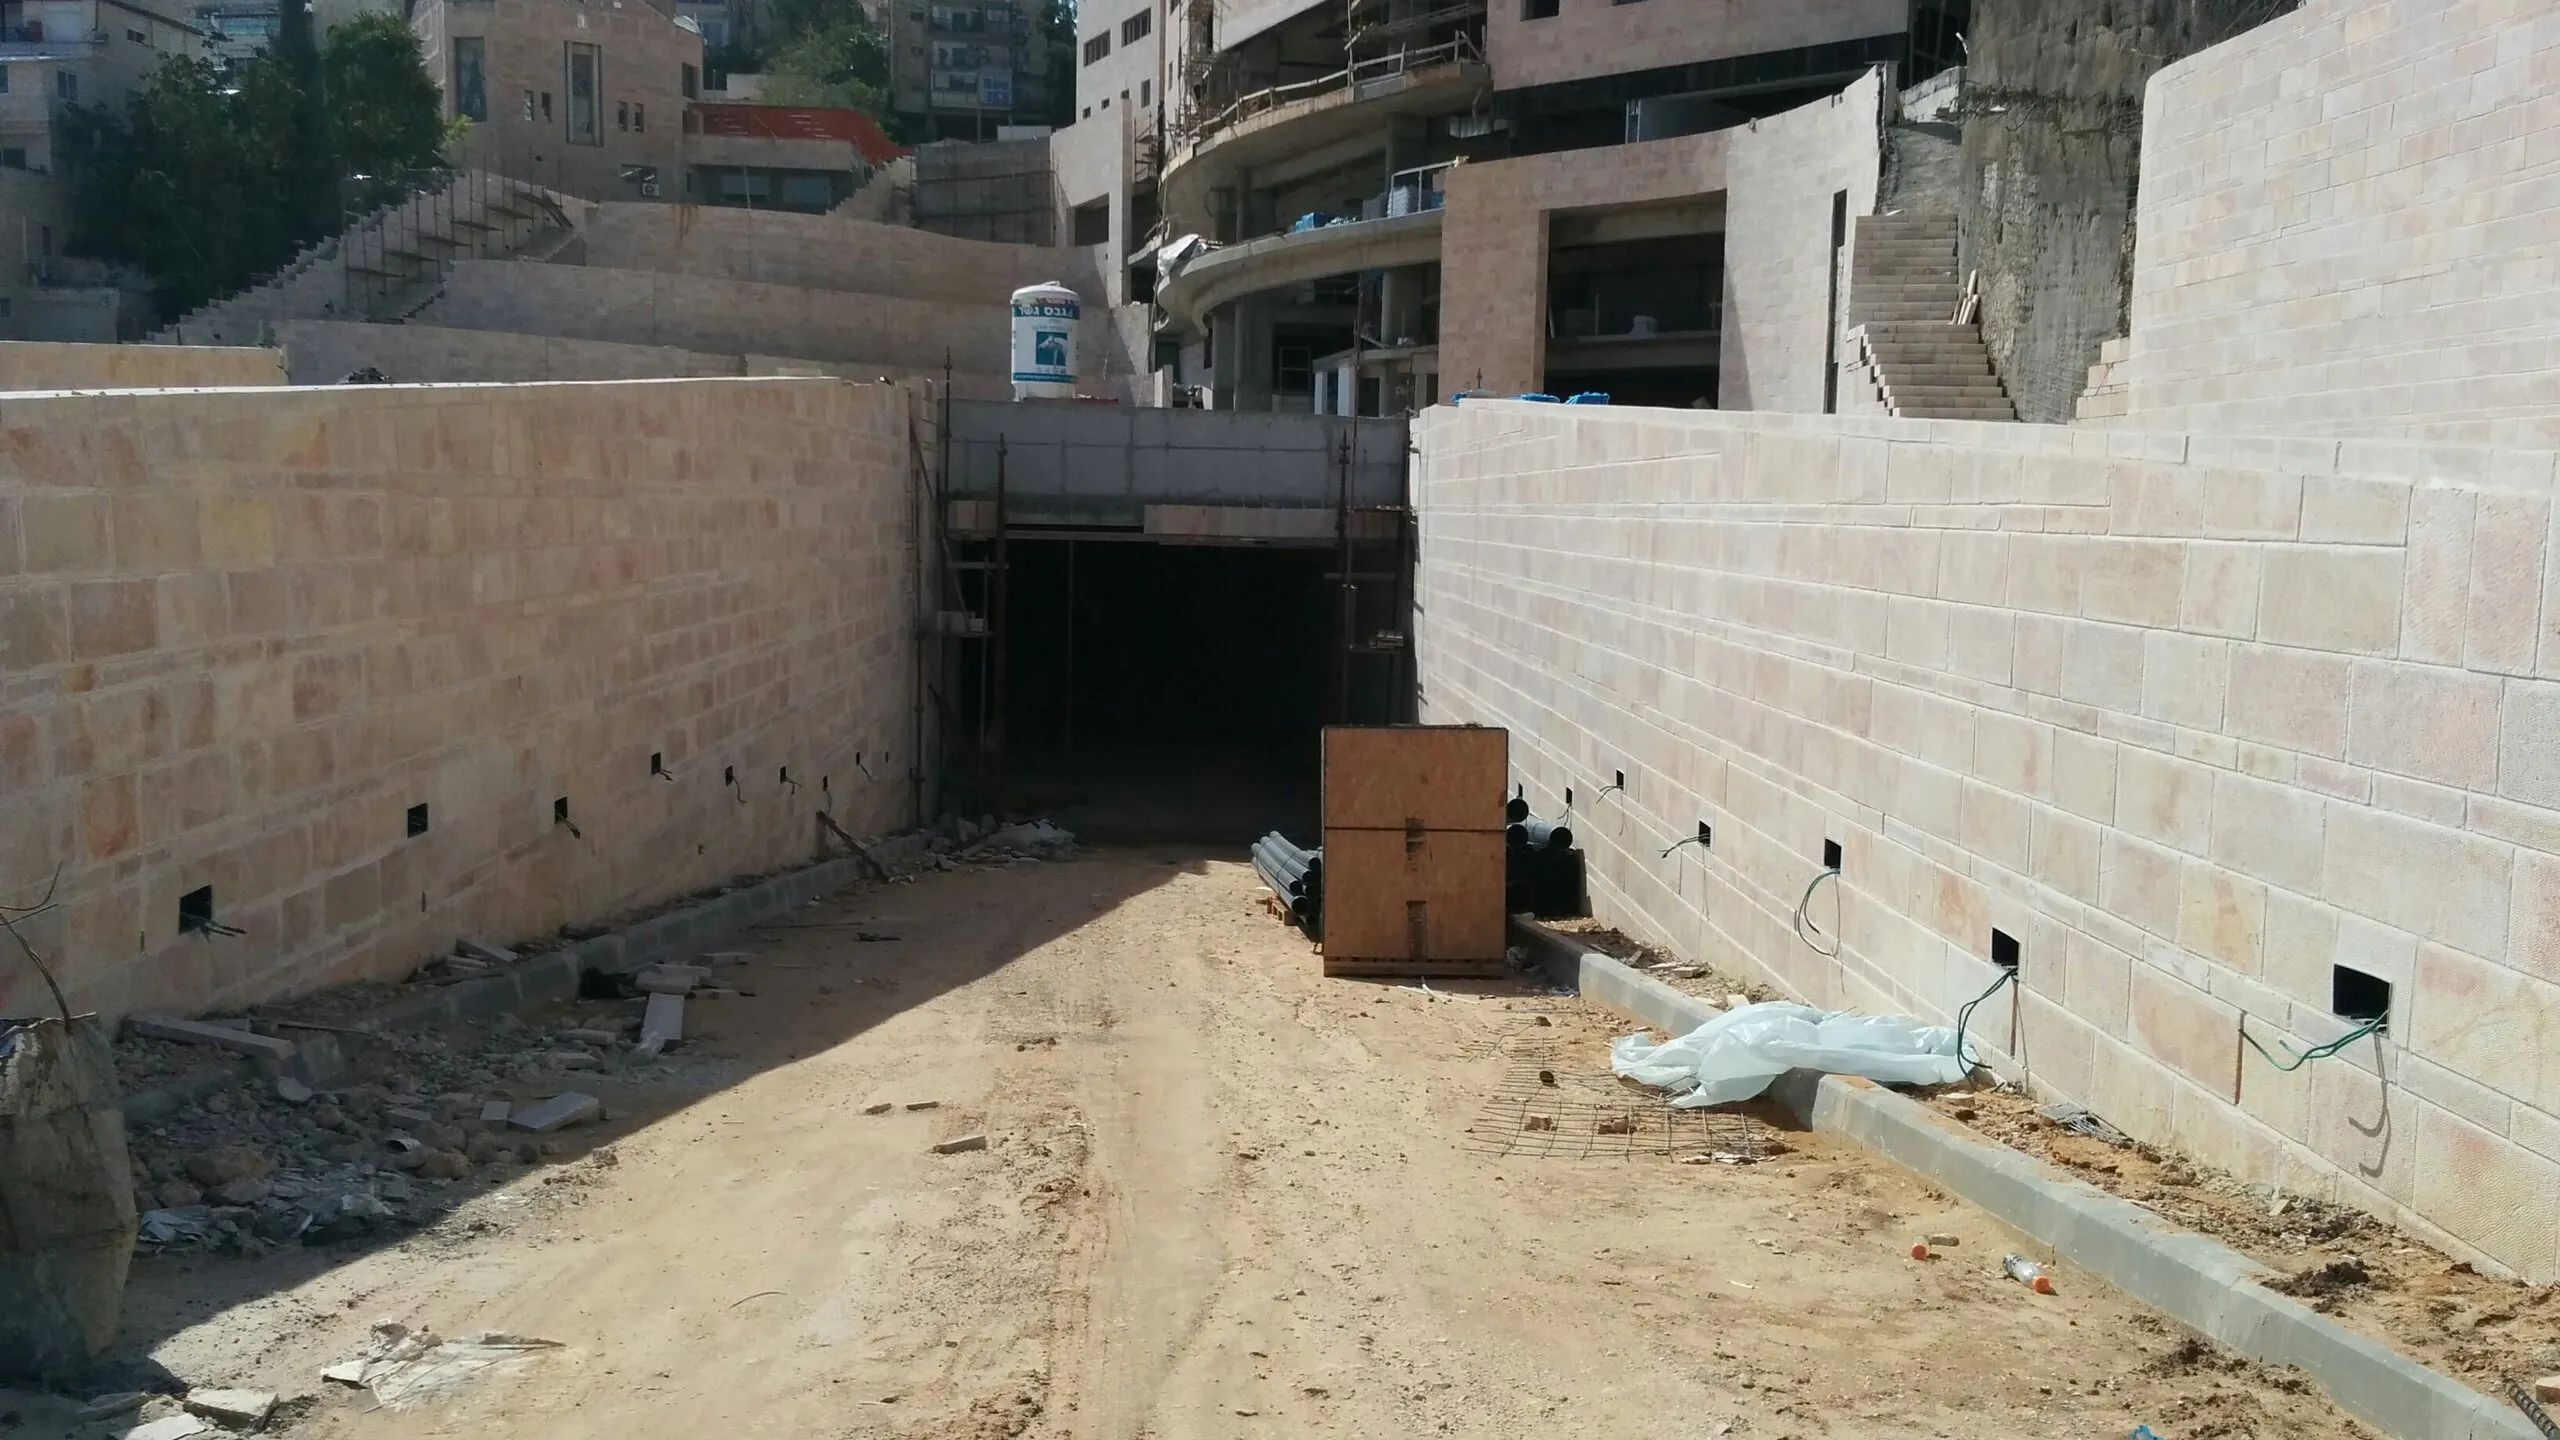
- Entrance tunnel and maintenance room: reinforced concrete walls and roof, 780 m² of roof slab
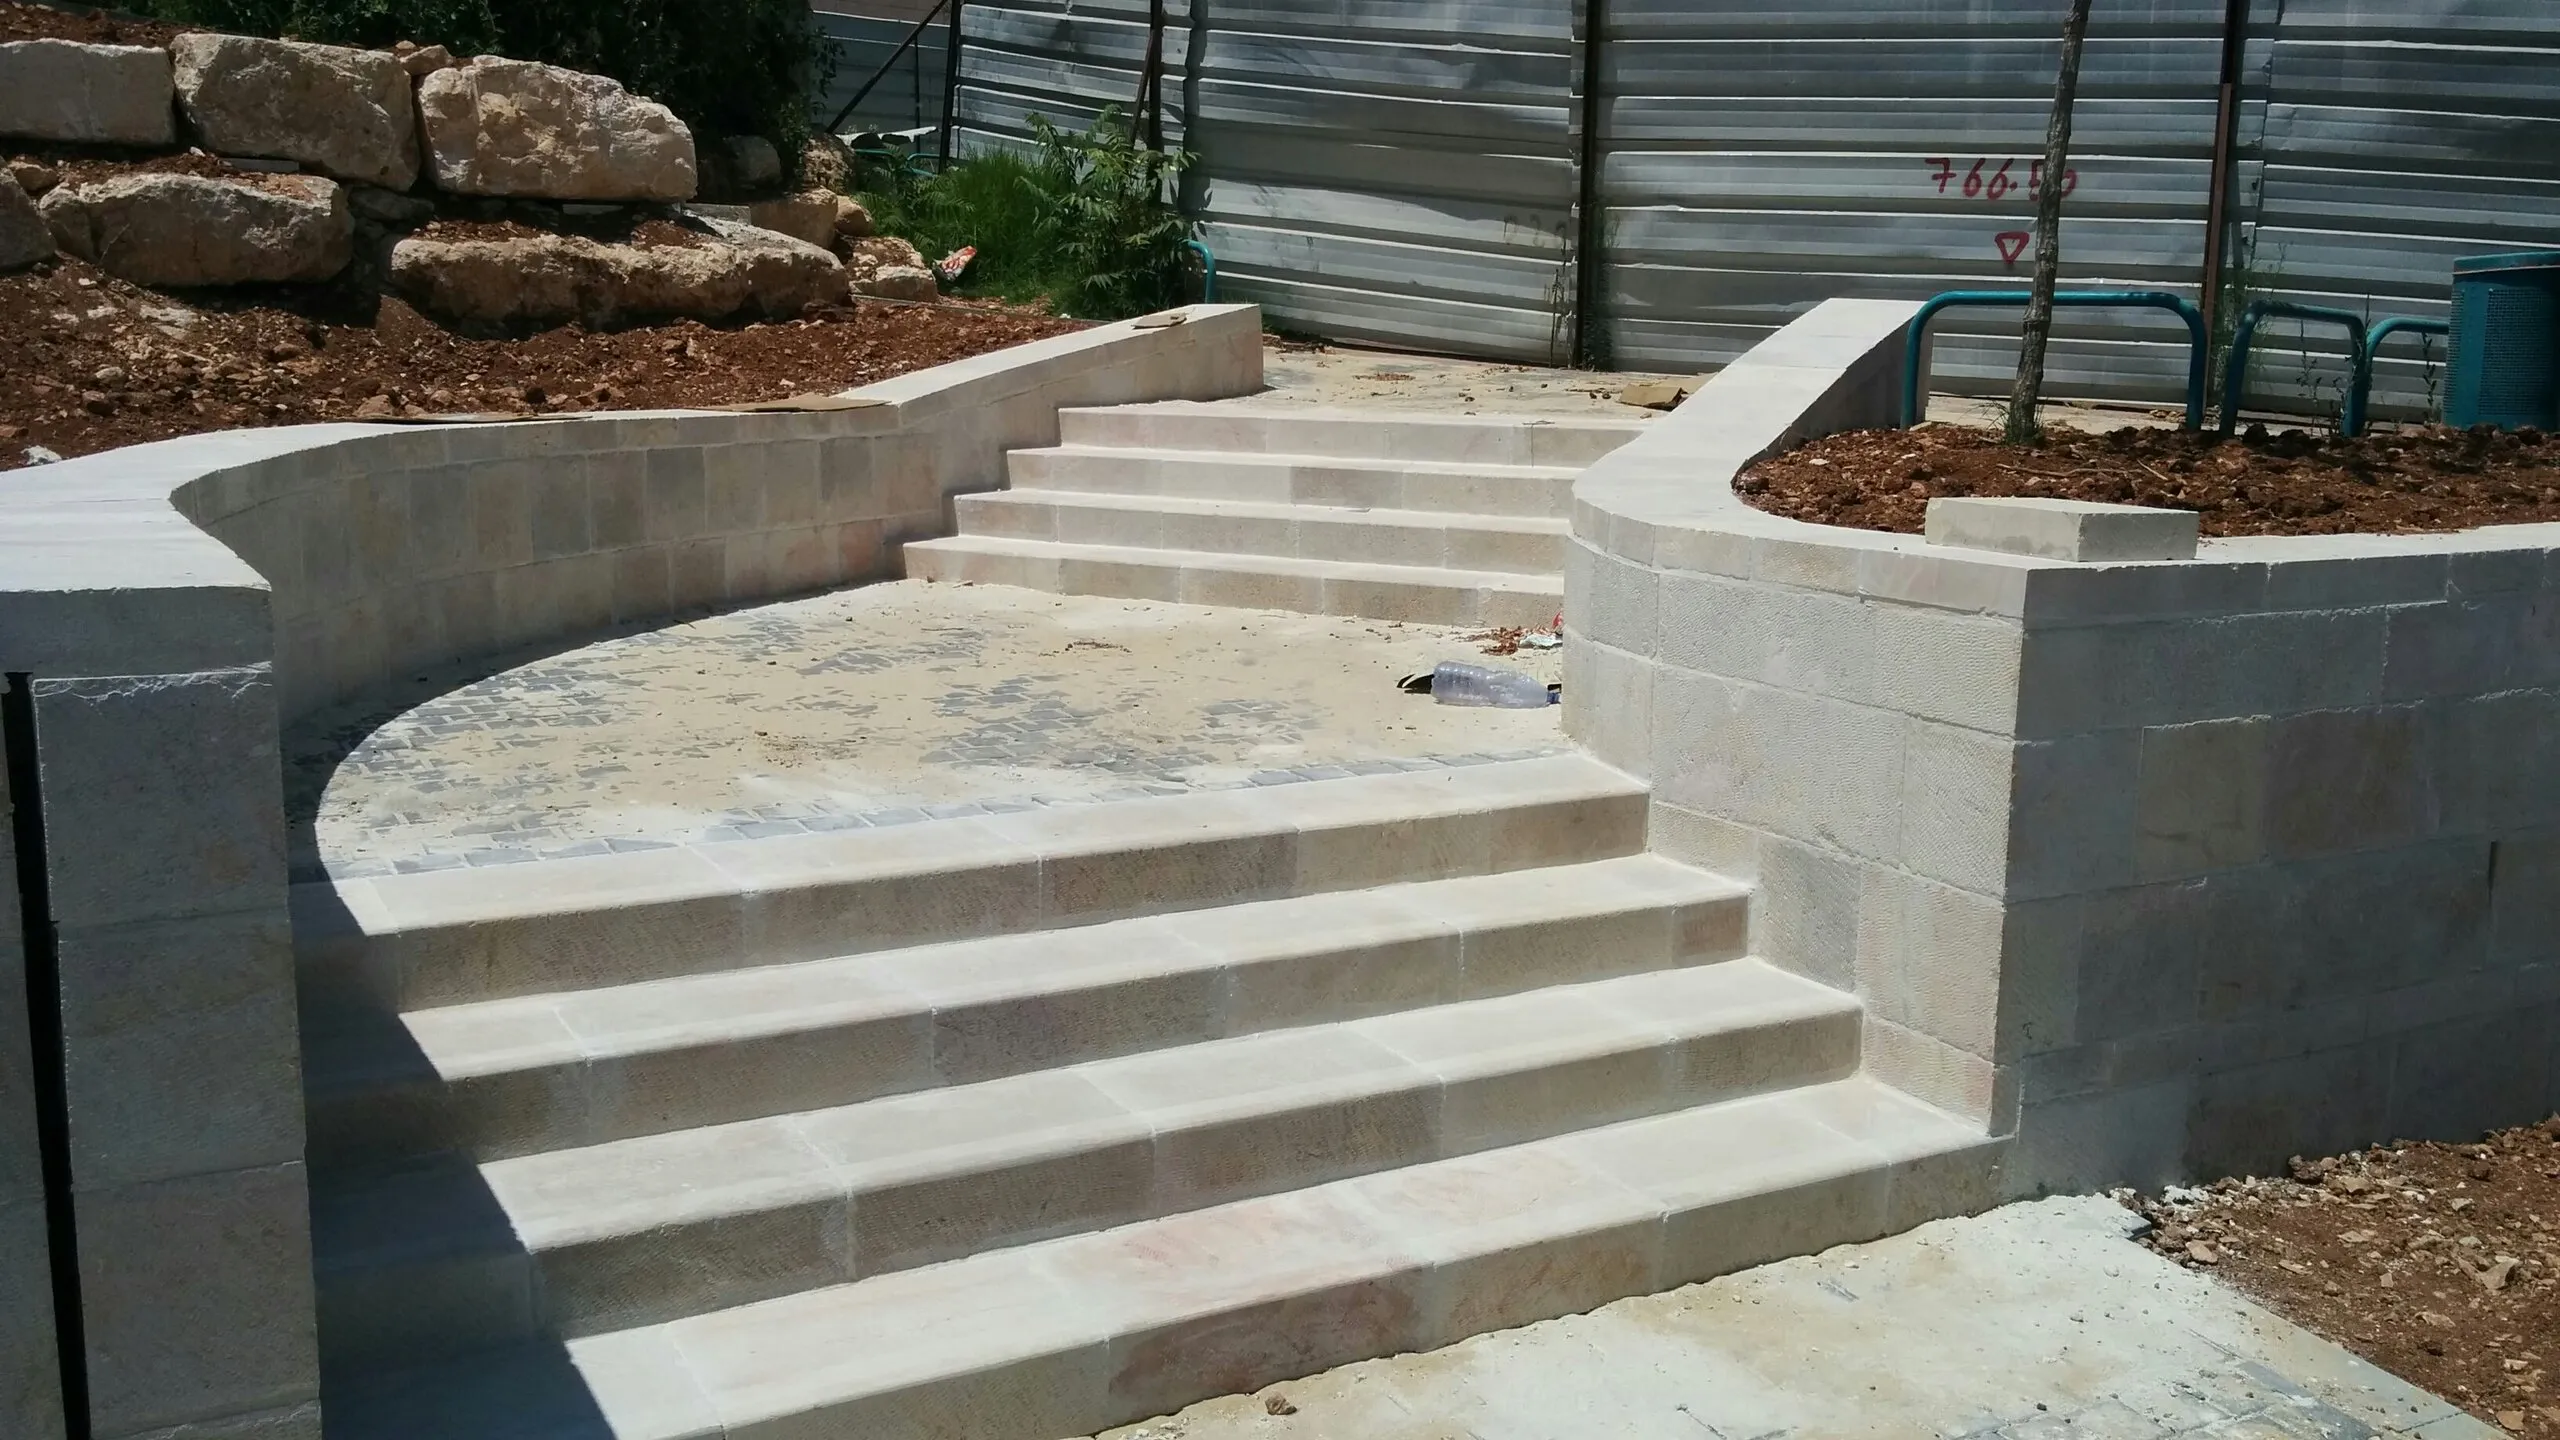
On the same project we also removed and replaced contaminated soil, recycled construction waste and surplus soil, stabilised slopes, built underground infrastructure, paved roads and sidewalks, and delivered 40 dunams (1 dunam = 1,000 m²) of public open space: lawns, playgrounds, planting and landscaping.
What sets it apart
A shoring wall almost 40 m high. In the foundations phase alone: 8,703 m of permanent anchors, approx. 8.7 km, plus approx. 8,570 m of piles and micropiles. As part of the anchored walls, a system was installed to monitor the load on the retaining wall.